
BEDS3
BATHS3 full
SQUARE FEET3,000
MLS#20261076129
STATUSComing Soon
PROPERTY TYPEResidential - Condominium
SUBDIVISIONB R A M P T O N P A R C B L D G 5
SCHOOLRochester
Property Description
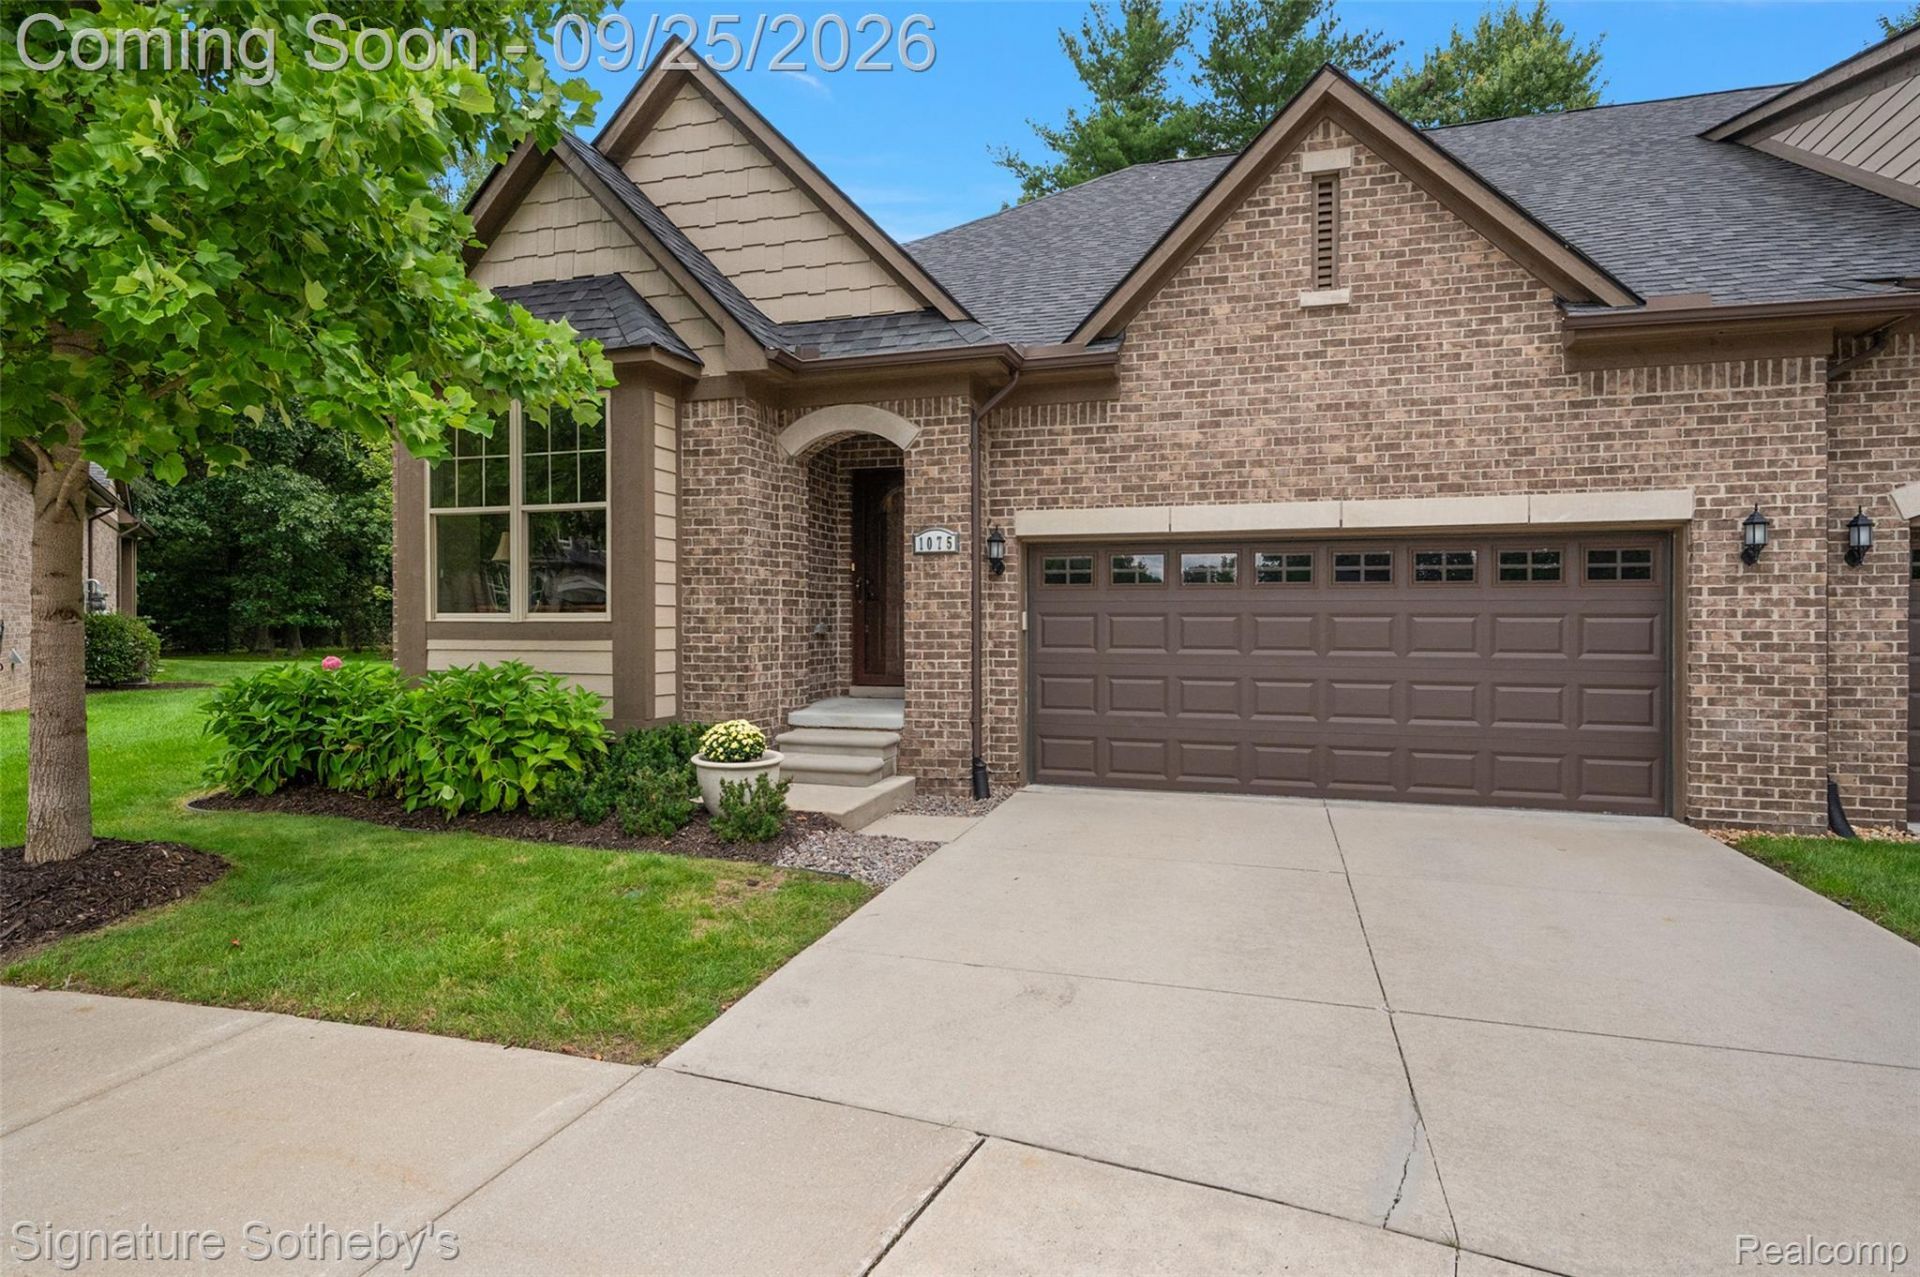
MOVE-IN READY RANCH CONDO with soaring ceilings and a fantastic location! Situated at the end of a quiet cul-de-sac, this home offers a private, peaceful setting with beautiful views from the covered front porch. Enjoy easy access to Rochester Hills, with Bloomer Park and the Clinton River Trail nearby for walking and biking, plus Borden Park and Thelma Spencer Park just a short drive away. The main level features an inviting open great room with 14-foot vaulted ceilings, Hunter Douglas window coverings throughout, recessed lighting, a gas fireplace, and extensive engineered hardwood flooring. The spacious kitchen offers abundant counter space, a large island with breakfast bar, stainless steel appliances, and a gas range with a convenient pot filler. The main floor includes a beautiful primary suite, plus a second bedroom and full bath. The recently finished basement provides additional living space with a dedicated family room, flexible space for a playroom or office, and additional space currently used as a third bedroom with a California Closets Murphy bed and top-of-the-line mattress. A third full bathroom features a ceramic-tiled shower. An egress window provides natural light, while ample unfinished space remains for storage. A wonderful combination of comfortable living space, thoughtful updates, and a private cul-de-sac setting. Please remove shoes or wear booties. BATVAI.
Property Features
Property Type: Residential - Condominium
Basement: Yes
Basement: Bath Stubbed, Daylight, Partially Finished
Garage: 2 car attached
Heating: E N E R G Y S T A R Qualified Furnace Equipment, E
Home Style: Ranch
Roof Type: Asphalt
Stories: 1.0
Taxes: $7,475
Year Built: 2017
Amenities
Entrance Foyer
E N E R G Y S T A R Qualified Doors
E N E R G Y S T A R Qualified Exhaust Fans
Programmable Thermostat
Grounds Maintenance
Private Entrance
Feature Descriptions
Accessibility: AccessibleBedroom, AccessibleCentralLivingArea, AccessibleCommonArea
Appliances: Dishwasher, Energy Star Qualified Dryer, Energy Star Qualified Dishwasher, Energy Star Qualified Refrigerator, Gas Cooktop
Exterior: Brick
Fireplace: Gas
HOA Fee: 400/ Monthly
Laundry: Laundry Room
Lot: Dead End Street
Parcel#: 1524303009
Parking: Two Car Garage, Attached
Parking Notes: Two Car Garage, Attached
Patio/Porch: Covered, Porch
Pets Allowed: Yes
Sewer: Public Sewer
Summer Tax: 3881
Utilities: Underground Utilities
Water: Public
Window: EnergyStarQualifiedWindows
Winter Tax: 3594
Room Sizes
Bath Full: 6 X 7
Bedroom: 11 X 12
Primary Bedroom: 12 X 15
Primary Bathroom: 8 X 10
Kitchen: 14 X 15
Dining Room: 9 X 15
Great Room: 14 X 14
Laundry: 5 X 6
Family Room: 15 X 23
Local Schools
School District: Rochester
Listed By / Shown By
Listed By
Agency Name: Signature Sotheby's International Realty Bham
Agency Phone: 2486447000
Shown By
Agent Name: Willie Harris Jr.
Agent Phone: (248) 818-6642
Agency Title: Key Realty

Estimate Your Payment
Estimated Payment
$ 3,971.70 per month $3,182.82 Principal & Interest $622.92 Property Tax $165.96 Homeowner's Insurance
1075 Hampshire Court | MLS# 20261076129
This condo located at 1075 Hampshire Court, Rochester Hills, Mi 48307 is currently listed for sale with an asking price of $569,000. This property was built in 2017 and has 3 bedrooms and 3 full baths with 3000 sq. ft. Hampshire Court is located in the B R A M P T O N P A R C B L D G 5 subdivision within the Rochester school district. Search B R A M P T O N P A R C B L D G 5 real estate on willieharris.ikeyrealty.com today.