
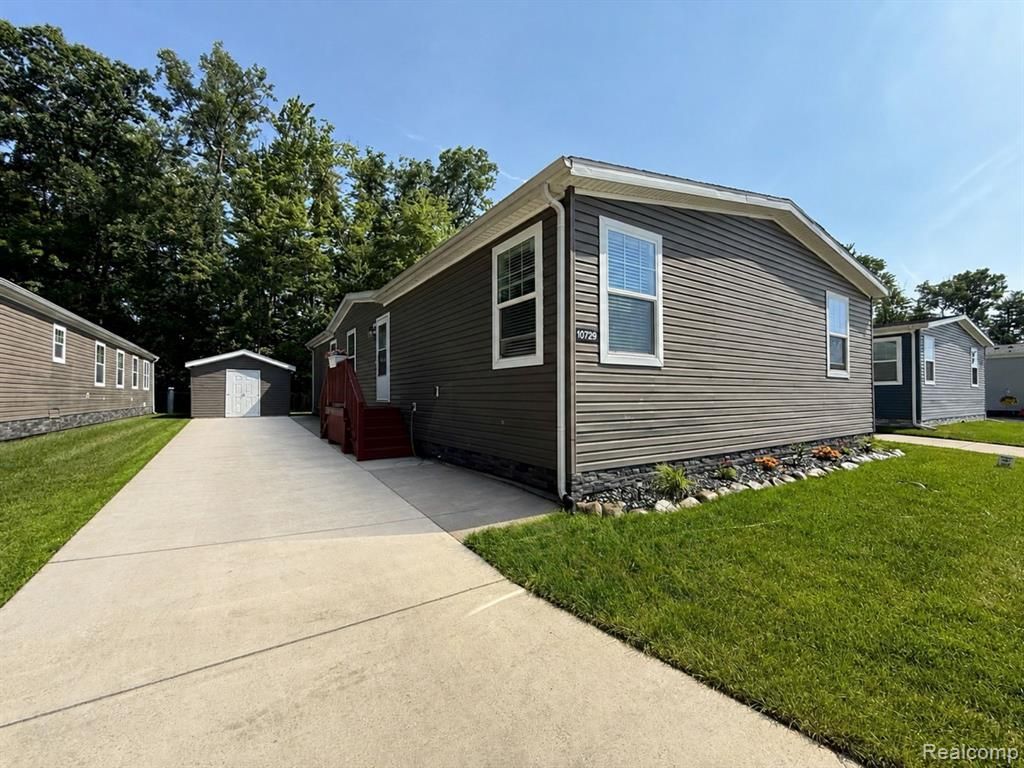
BEDS3
BATHS2 full
SQUARE FEET1,600
MLS#20261053566
STATUS(Short Sale) - Active
PROPERTY TYPEResidential - Single Family
SUBDIVISIONA U G U S T A W O O D S P H A S E I I
SCHOOLLincolnConsolidated
Property Description
Welcome to this well-maintained 3-bedroom, 2-bath home located on a quiet cul-de-sac in desirable August Woods Mobile Home Park. The spacious living room flows seamlessly into the open-concept eat-in kitchen, creating a functional layout for everyday living. The primary suite and additional bedrooms offer generous closet space, while two full bathrooms provide added convenience. Step outside to a backyard that backs to a wooded area, offering privacy and a peaceful setting. Community amenities include a clubhouse and an in-ground pool. Conveniently located near major expressways, shopping, dining, and everyday conveniences, this home offers both comfort and accessibility. This is a manufactured home located in August Woods Manufactured Home Community on a leased lot.
Property Features
Property Type: Residential - Single Family
Cooling: Ceiling Fans, Central Air
Heating: Forced Air, Natural Gas
Home Style: Manufacturedwo Land
Lot Size: 0.04 Acres
Roof Type: Asphalt
Stories: 1.0
Taxes: $0
Year Built: 2019
Feature Descriptions
Appliances: Dishwasher, Disposal, Dryer, Free Standing Gas Oven, Free Standing Gas Range, Free Standing Refrigerator, Microwave
Community Features: Clubhouse
Days on Site: 13
Exterior: Vinyl Siding
HOA Fee: 590/ Monthly
Laundry: Laundry Room
Lot Dimensions: 56x32
Other Structures: Sheds
Parcel#: T08801101311
Parking: Assigned2 Spaces, Driveway, No Garage
Parking Notes: Assigned2 Spaces, Driveway, No Garage
Pets Allowed: Breed Restrictions, Call
Pool: Community
Sewer: Public Sewer
Water: Public
Room Sizes
Primary Bedroom: 13 X 14
Bedroom: 14 X 11
Dining Room: 14 X 10
Kitchen: 21 X 14
Laundry: 11 X 8
Living Room: 23 X 19
Primary Bathroom: 10 X 6
Bath Full: 10 X 6
Local Schools
School District: LincolnConsolidated
Listed By / Shown By
Listed By
Agency Name: EXP Realty Main
Agency Phone: 8885017085
Shown By
Agent Name: Willie Harris Jr.
Agent Phone: (248) 818-6642
Agency Title: Key Realty

Estimate Your Payment
Estimated Payment
$ 941.66 per month $894.99 Principal & Interest $0.00 Property Tax (data not provided by mls) $46.67 Homeowner's Insurance
10729 Edwards Lane | MLS# 20261053566
This single family home located at 10729 Edwards Lane, Augusta Township, Mi 48191 is currently listed for sale with an asking price of $160,000. This property was built in 2019 and has 3 bedrooms and 2 full baths with 1600 sq. ft. Edwards Lane is located in the A U G U S T A W O O D S P H A S E I I subdivision within the LincolnConsolidated school district. Search A U G U S T A W O O D S P H A S E I I real estate on willieharris.ikeyrealty.com today.