
BEDS4
BATHS1 full 1 partial
SQUARE FEET2,418
MLS#20261082072
STATUSPending
PROPERTY TYPEResidential - Single Family
SUBDIVISIONC H E S T N U T A C R E S 2
SCHOOLFlushing
Property Description
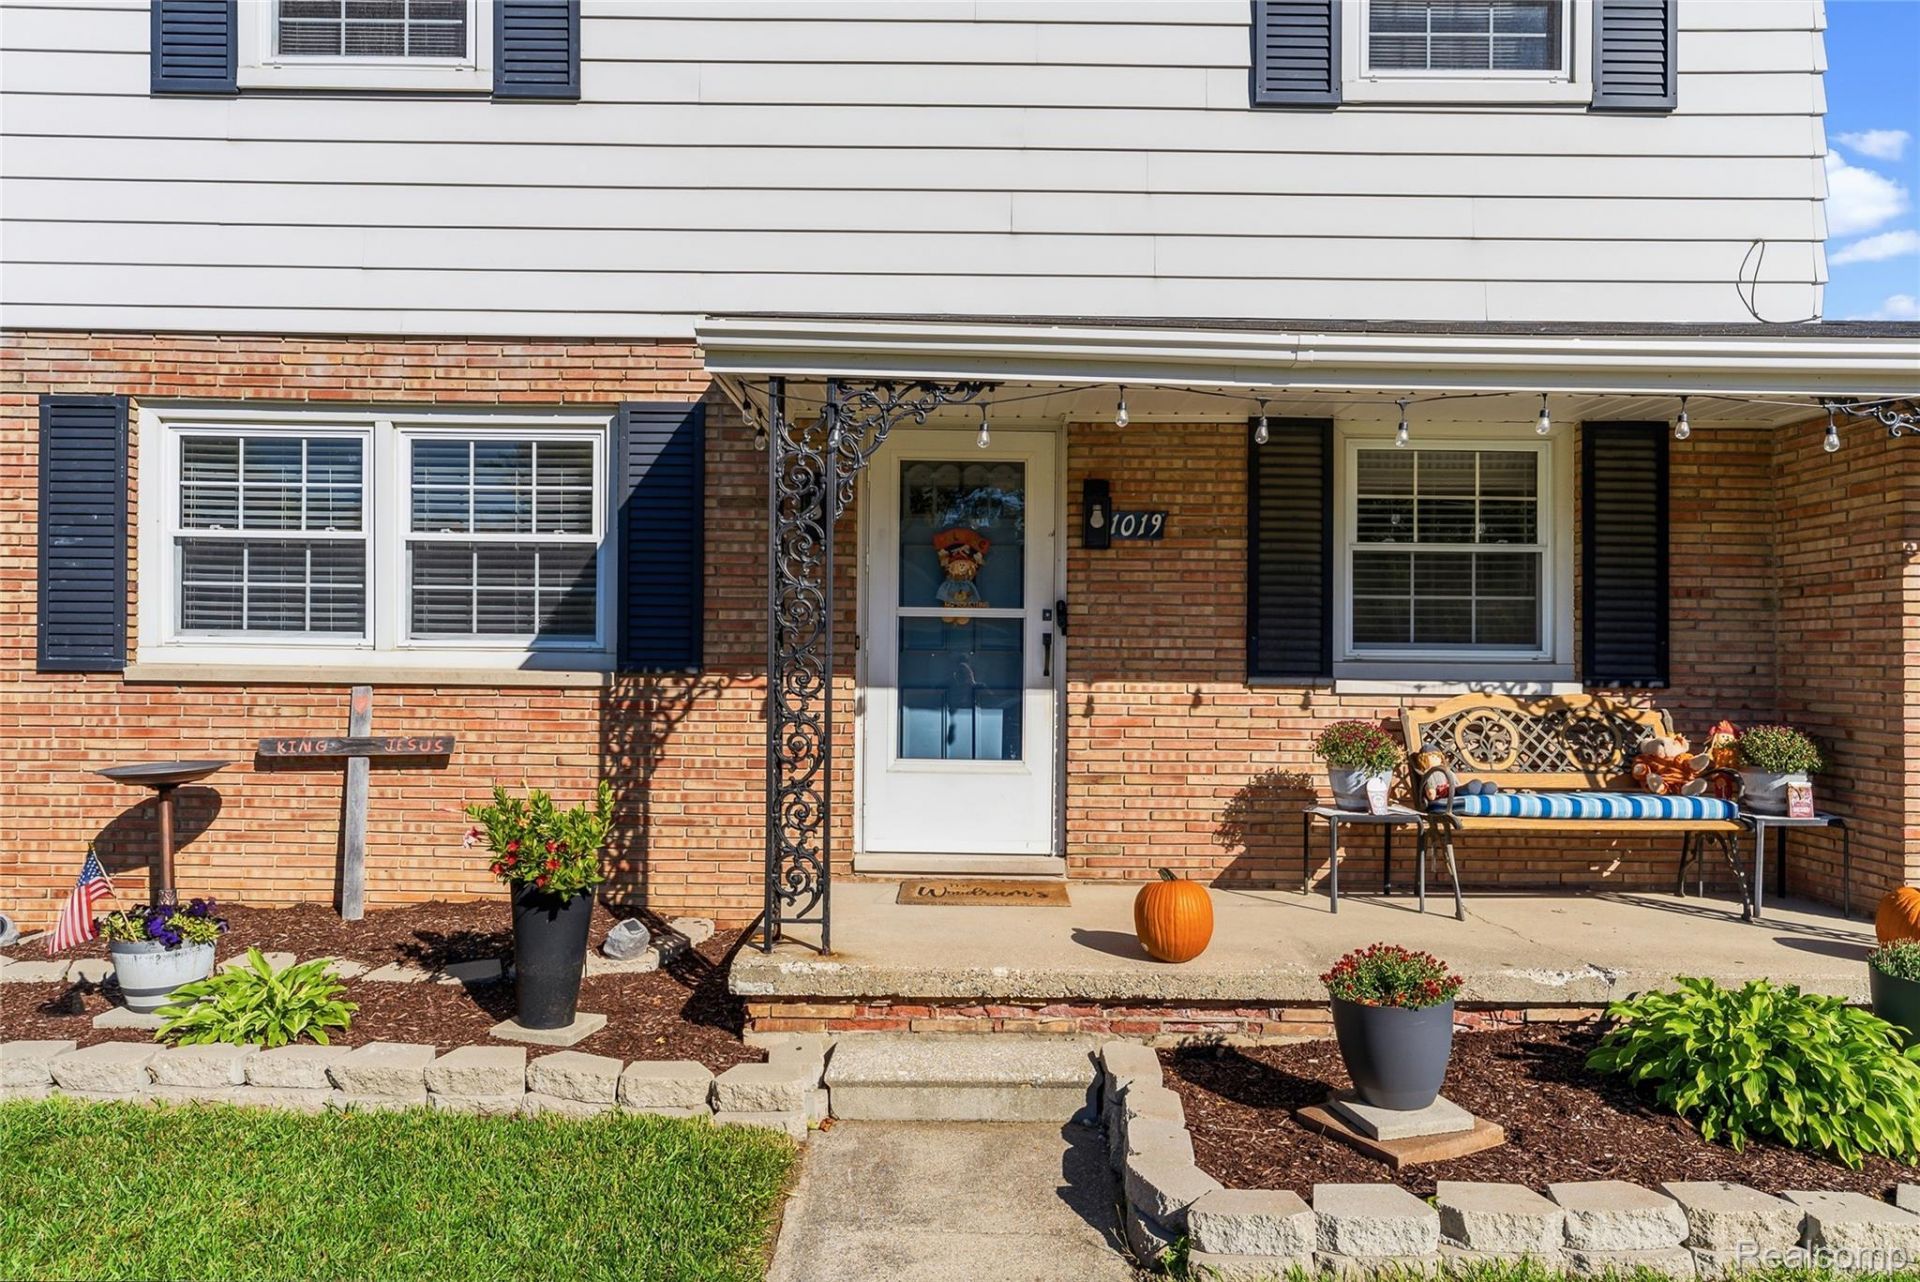
Welcome to your dream family home! This beautifully maintained 4-bedroom Colonial offers a spacious 1,718 square feet of above-ground living space, plus a fully finished basement-giving your family all the room it needs to grow, relax, and entertain.Step inside to find fresh paint throughout and a stylishly updated kitchen equipped with newer stainless-steel appliances that stay with the home. Both bathrooms have been tastefully modernized, ensuring move-in-ready convenience from day one. You'll also enjoy complete peace of mind and year-round comfort thanks to the newly updated furnace and central air conditioning systems (2025).The layout is perfect for family living and hosting gatherings, featuring formal and casual living spaces that seamlessly connect. Downstairs, the finished lower level provides excellent additional space for a playroom, home theater, or game room.Out back, your private outdoor oasis awaits! Step onto the expansive rear deck overlooking a lovely backyard, complete with an above-ground pool for endless summer fun and beautiful outdoor lighting that creates a warm, inviting ambiance for evening relaxation.Located in a fantastic, family-friendly neighborhood, you are just a 5-minute walk from Bonnie View Park, making weekend outings, playground visits, and outdoor recreation effortless. Don't miss out on this move-in-ready gem. Schedule your tour today!
Property Features
Property Type: Residential - Single Family
Basement: Yes
Basement: Full, Partially Finished
Cooling: Ceiling Fans, Central Air
Garage: 2 car attached
Heating: Forced Air, Natural Gas
Home Style: Colonial
Lot Size: 0.24 Acres
Roof Type: Asphalt
Stories: 2.0
Taxes: $3,652
Year Built: 1961
Amenities
High Speed Internet
Programmable Thermostat
Feature Descriptions
Appliances: Dishwasher, Dryer, Free Standing Electric Range, Free Standing Refrigerator, Microwave, Washer
Days on Site: 24
Exterior: Brick, Vinyl Siding
Fencing: Fencing Allowed
Fireplace: Family Room, Wood Burning
Lot: Level
Lot Dimensions: 71 X 150 X 71 X 150
Other Structures: Sheds
Parcel#: 5525503007
Parking: Two Car Garage, Attached, Basement, Electricityin Garage
Parking Notes: Two Car Garage, Attached, Basement, Electricityin
Patio/Porch: Covered, Deck, Porch
Pool: Above Ground
Sewer: Public Sewer
Summer Tax: 2958
Utilities: Above Ground Utilities
Water: Public
Winter Tax: 694
Room Sizes
Bath Full: 7 X 7
Bedroom: 12 X 12
Dining Room: 13 X 12
Laundry: 14 X 12
Bath Lav: 5 X 4
Primary Bedroom: 14 X 12
Family Room: 20 X 12
Kitchen: 14 X 12
Living Room: 13 X 13
Local Schools
School District: Flushing
Listed By / Shown By
Listed By
Agency Name: Keller Williams First
Agency Phone: 8105151503
Shown By
Agent Name: Willie Harris Jr.
Agent Phone: (248) 818-6642
Agency Title: Key Realty

Estimate Your Payment
Estimated Payment
$ 1,833.94 per month $1,453.81 Principal & Interest $304.33 Property Tax $75.80 Homeowner's Insurance
1019 Clearview Drive | MLS# 20261082072
This single family home located at 1019 Clearview Drive, Flushing, Mi 48433 is currently listed for sale with an asking price of $259,900. This property was built in 1961 and has 4 bedrooms and 1 full and 1 partial baths with 2418 sq. ft. Clearview Drive is located in the C H E S T N U T A C R E S 2 subdivision within the Flushing school district. Search C H E S T N U T A C R E S 2 real estate on willieharris.ikeyrealty.com today.